Search

Leave a Message

Thank you for your message. I will be in touch with you shortly.

Explore My Properties

Property Description

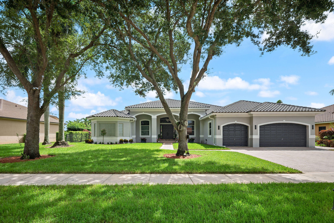
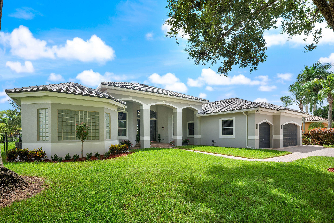
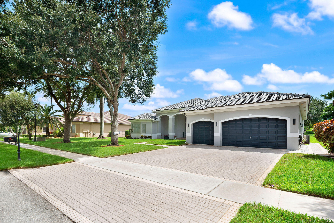
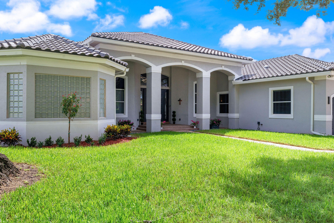
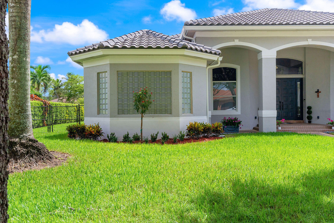
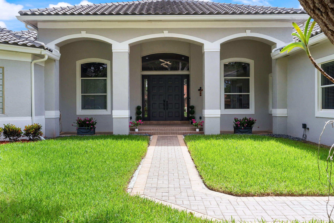
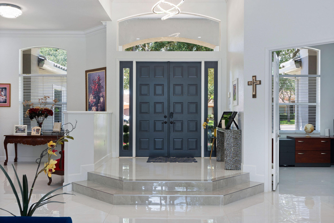
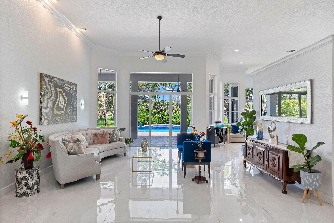
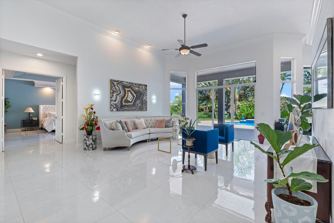
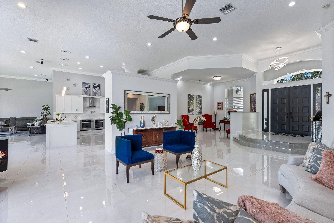
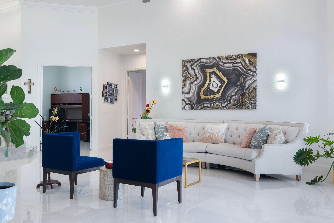
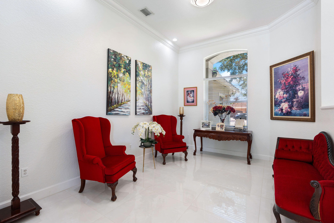
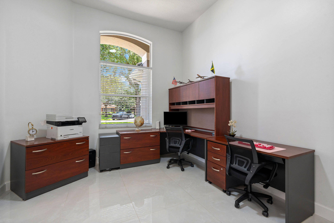
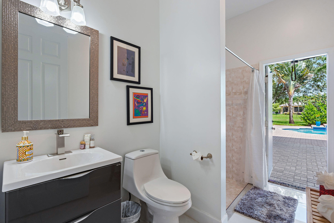
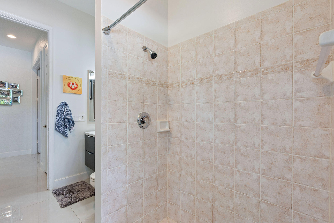
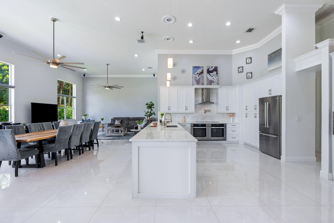
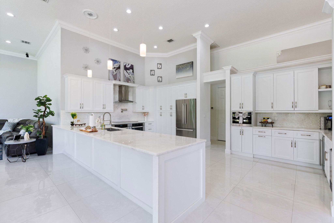
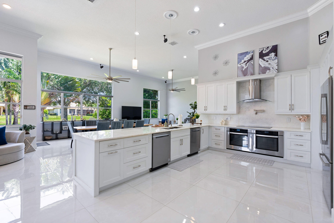
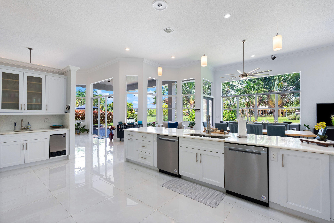
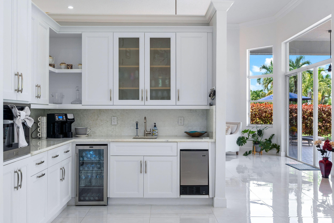
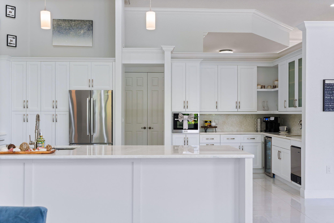
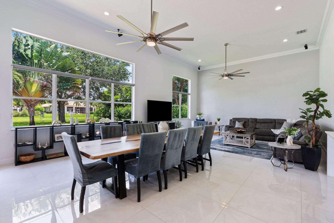
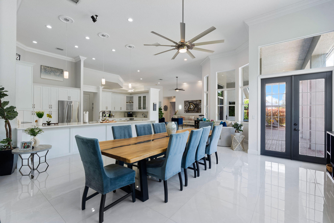
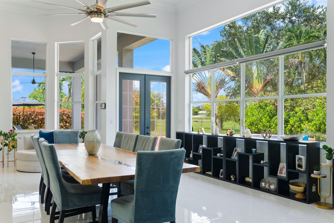
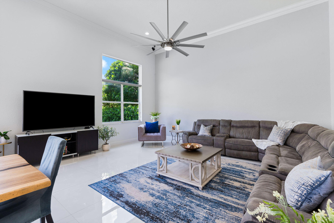
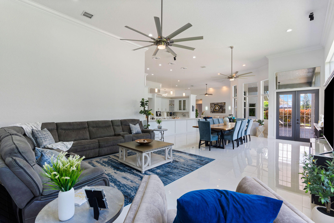
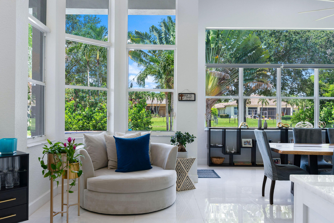
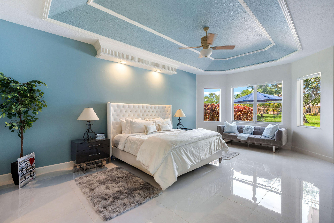
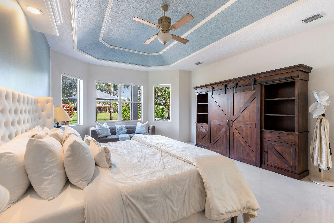
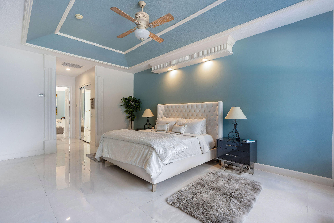
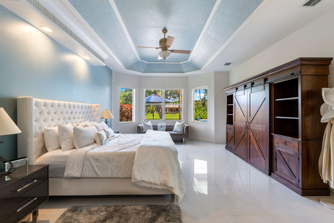
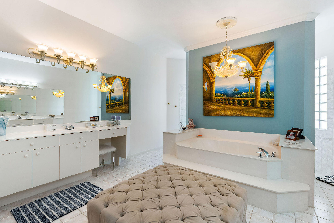
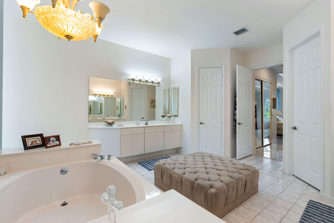
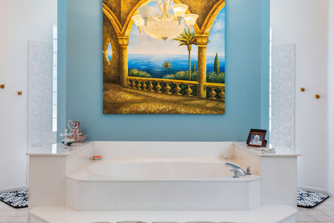
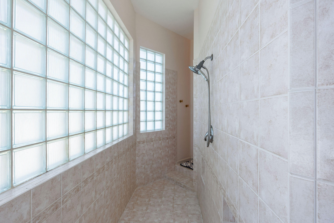
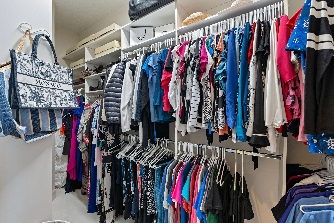
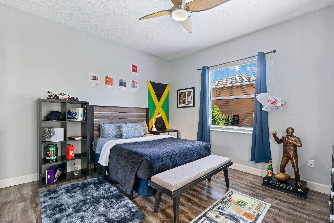
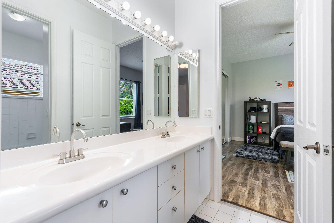
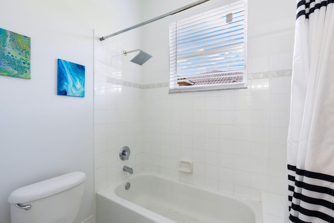
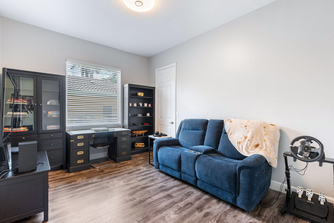
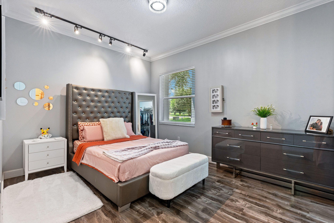
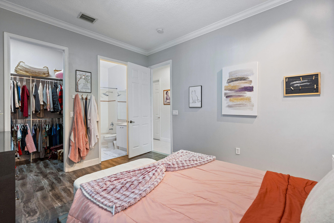
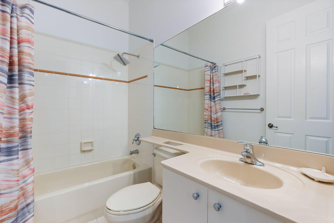
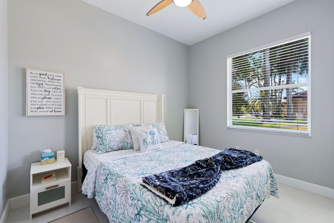
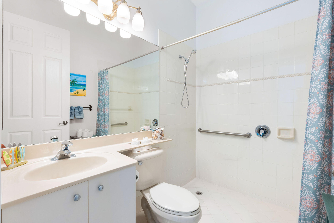
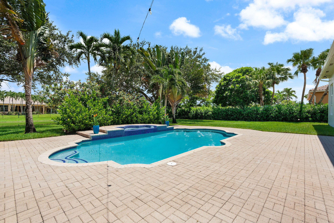
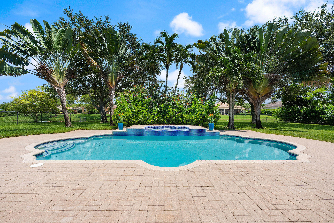
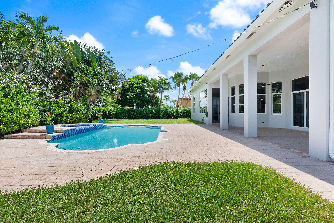
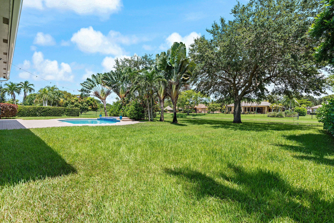
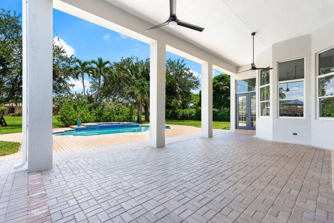
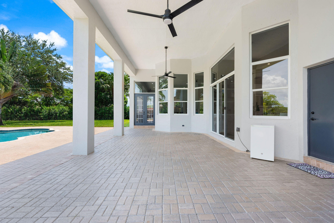
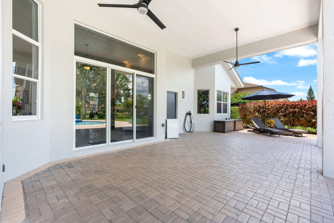
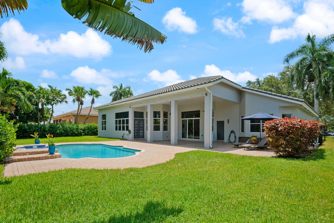
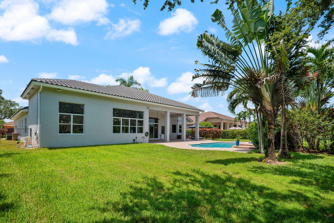
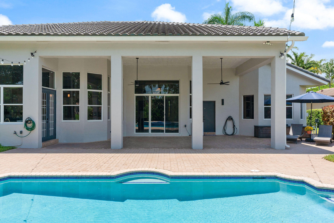
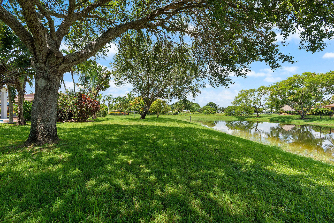
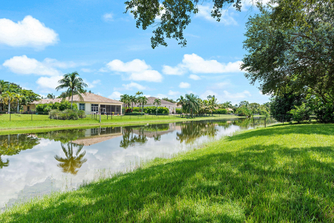
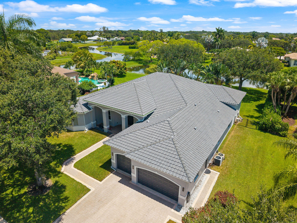
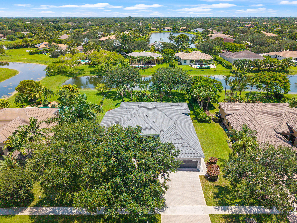
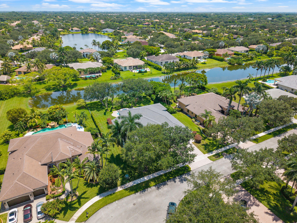
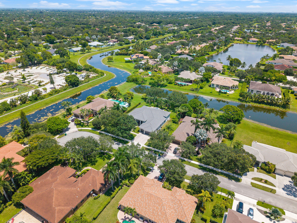
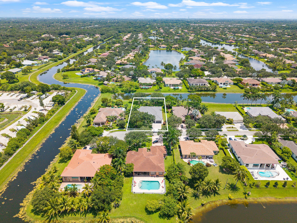
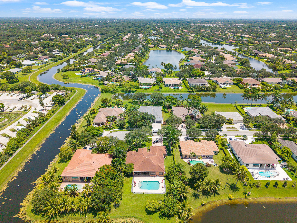
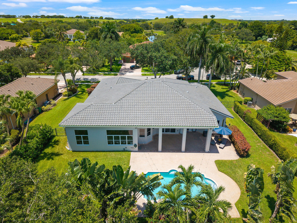
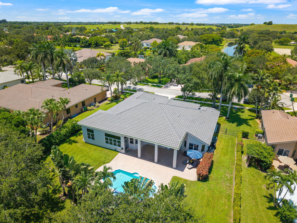
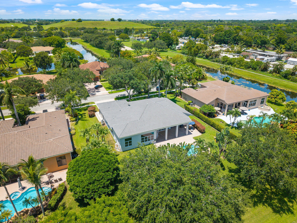
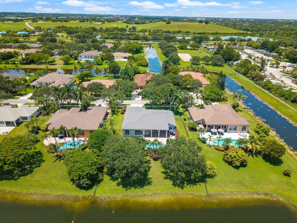
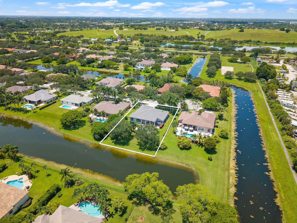
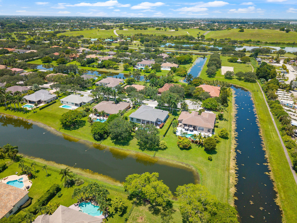
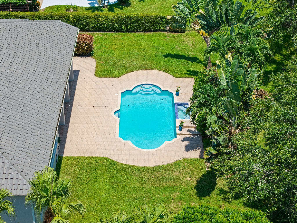
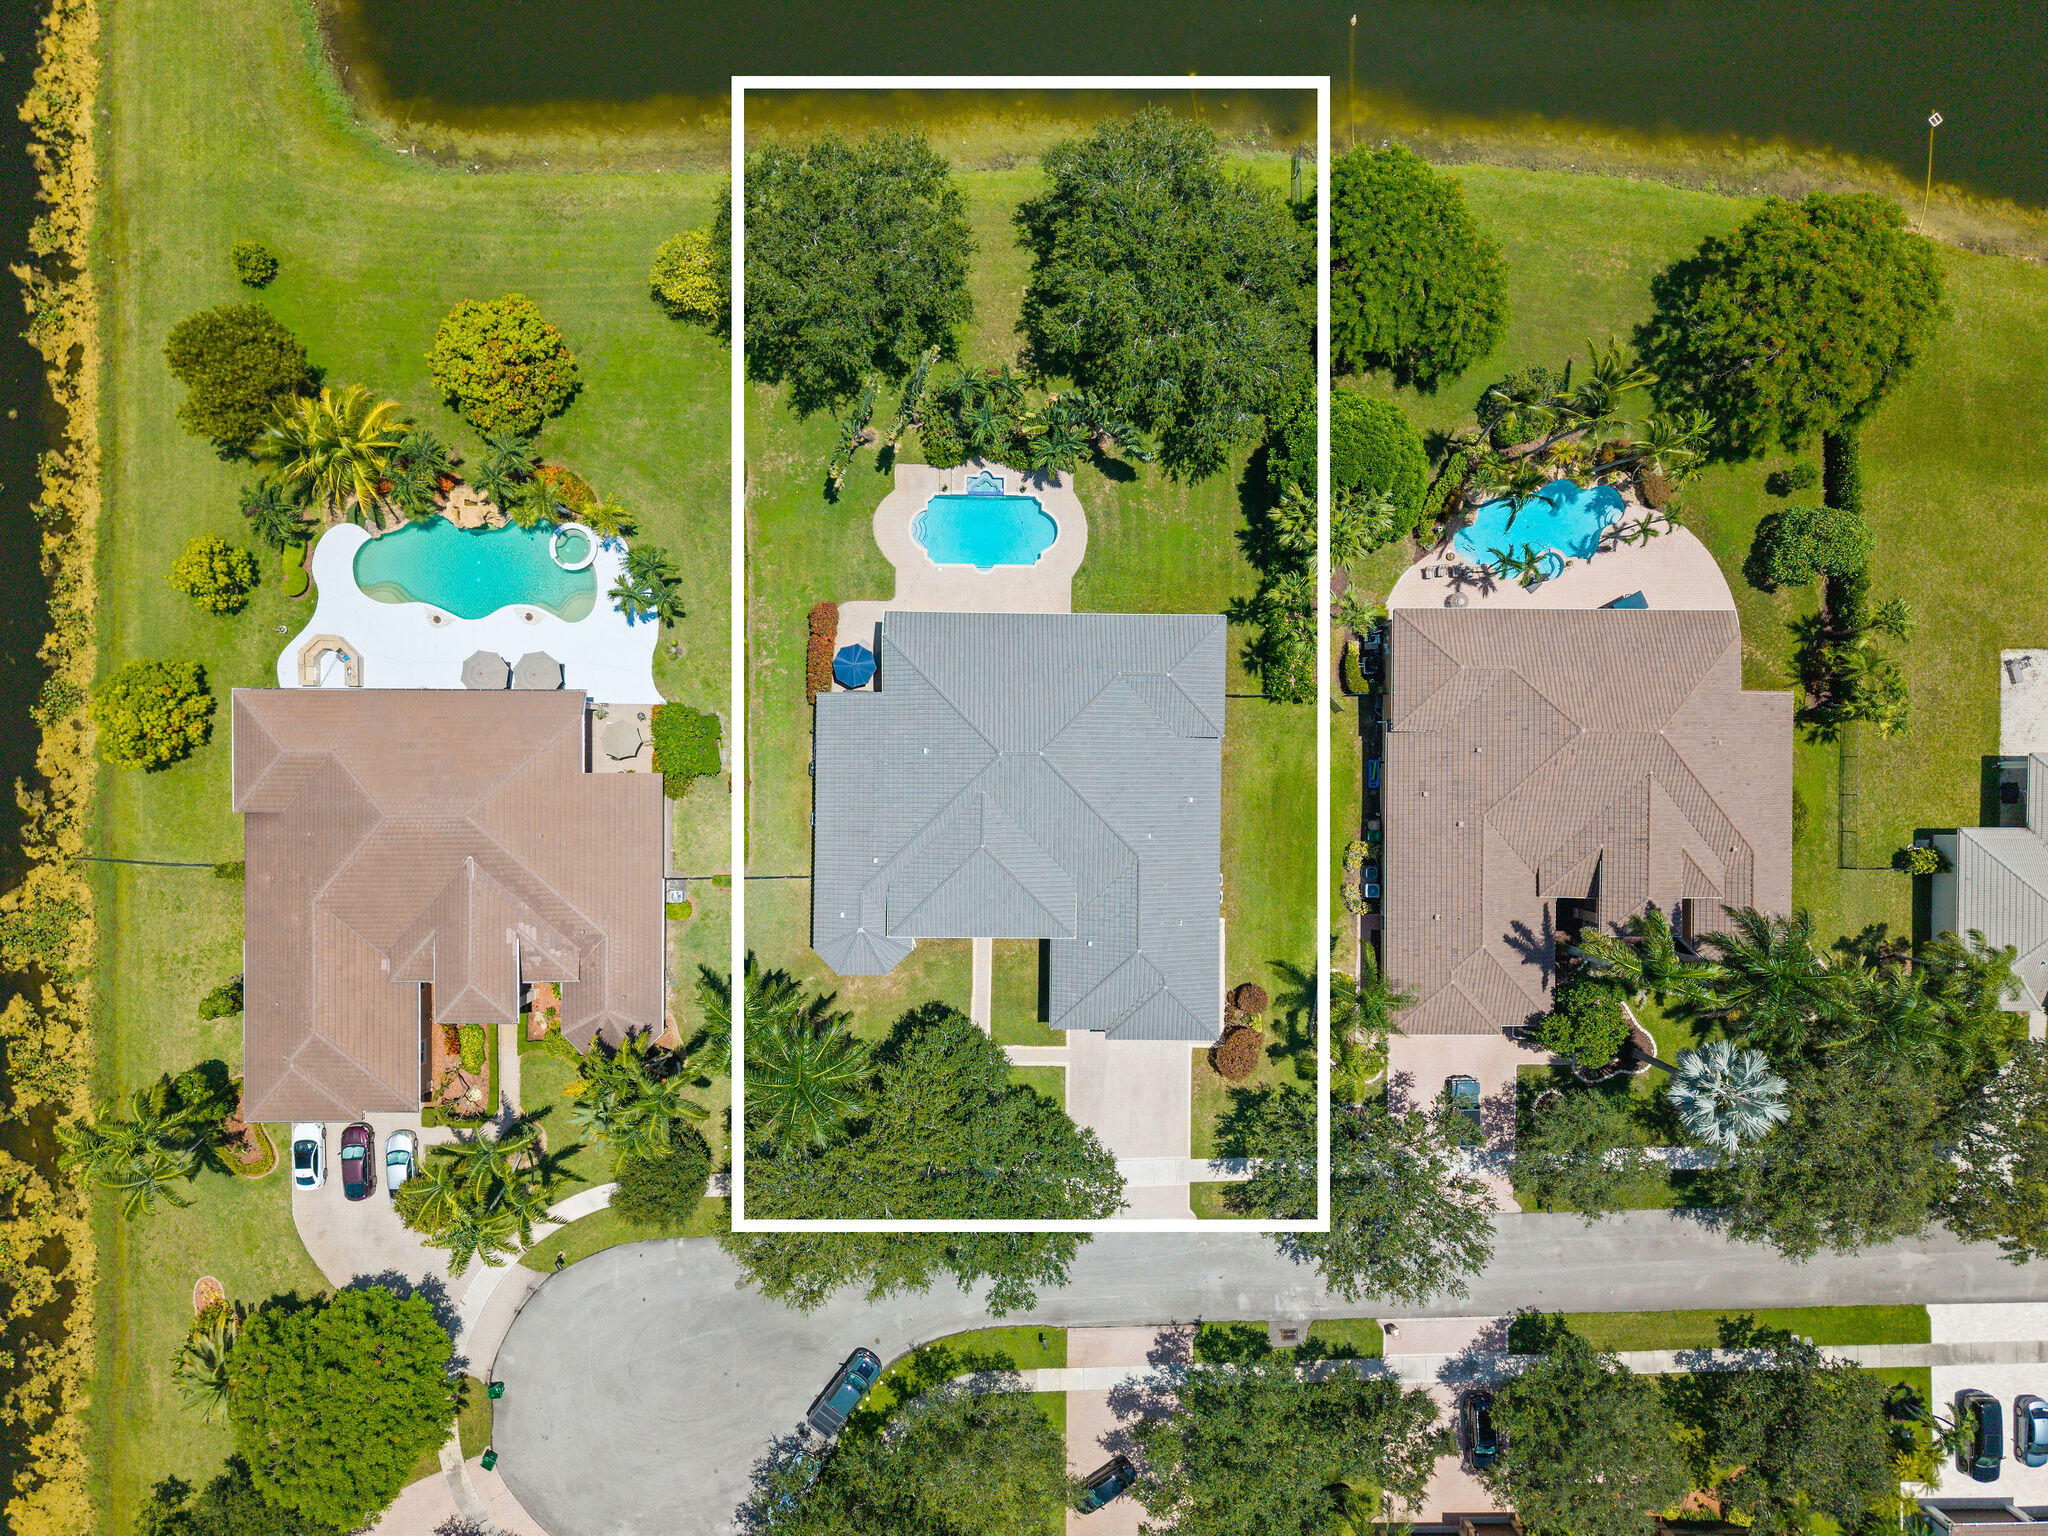
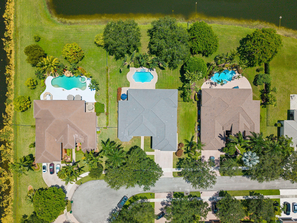
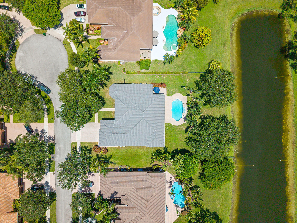
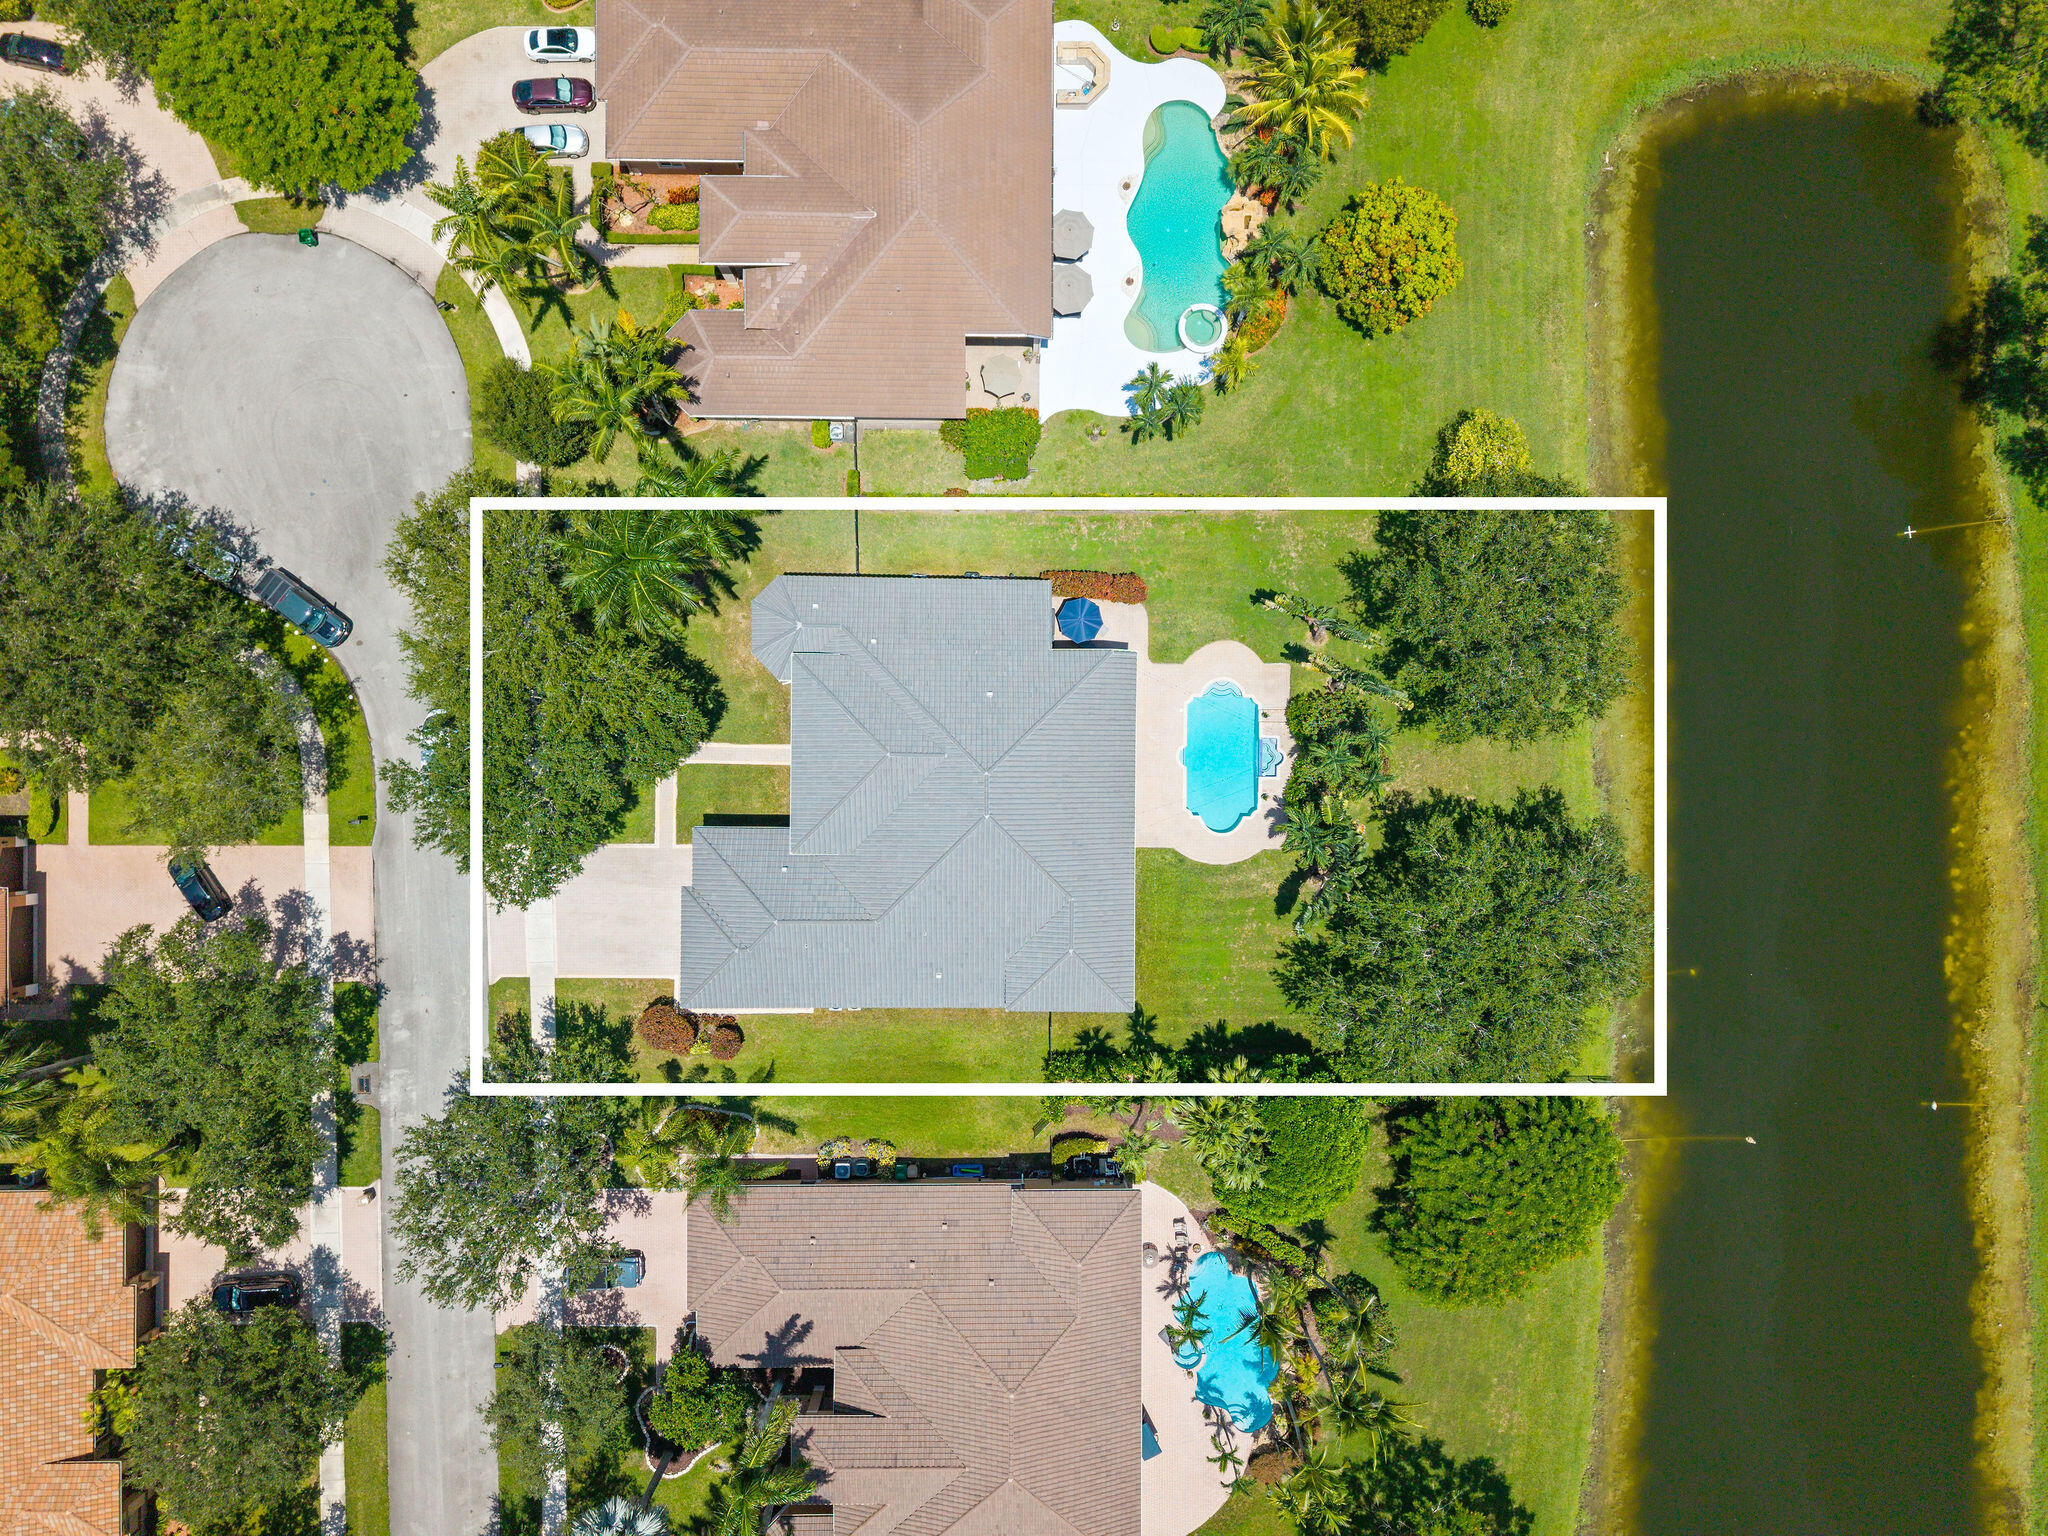
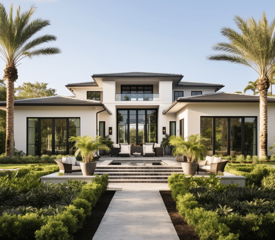
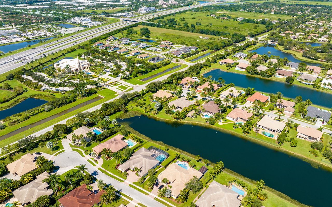
This estate is situated on an oversized cul-de-sac lot along one of the quietest dead-end streets in Davie's premier gated community, Imagination farms. This is the largest Hanover model available offering over 4,300 square feet of living space, 5 bedrooms, and 5 full bathrooms, plus a dedicated office with 6th-bedroom potential. The home features serene canal views, a 2021 roof, and Italian rectified white onyx porcelain tile flooring beneath soaring ceilings throughout the open living areas. The gourmet kitchen is a standout, showcasing crisp white cabinetry, marble countertops, double wall ovens, and dual dishwashers, with a wet bar and wine fridge tucked nearby for effortless entertaining. Retreat to the primary suite, where a dramatic tray ceiling and cozy sitting area create a true escape. The spa-like en-suite bath features a raised soaking tub, a separate shower, and dual vanities. Outside, a covered paver patio overlooks the sparkling pool and spa, framed by mature palms and lush landscaping backing to the water. A truly peaceful setting that's hard to find. With its combination of space, style, and location, (with one of the lowest HOA fees in the area) this is a rare opportunity in one of Davie's most desirable gated communities. For all showings/tours, please call the listing agent.

Overview

Property Status
For Sale
Lot Size
0.8 Acres
MLS ID
B26063447
Property Type
Residential
Year Built
2001

Features & Amenities

Total Area
5,536 Sq.Ft.
Neighborhood
Davie
Architecture Styles
Ranch
Water Frontage
Canal Access, Canal Front, Other
View Description
Canal, Garden
Stories
1
Garage Spaces
3.0
Water Source
Public
Utilities
Cable Available, Electricity Available, Water Available
Pool
In Ground, Private
Roof
Barrel, Tile
Lot Features
Cul-De-Sac
Parking
Attached, Driveway, Garage
Heat Type
Central, Electric
Air Conditioning
Central Air, Ceiling Fan(s), Electric
Laundry Room
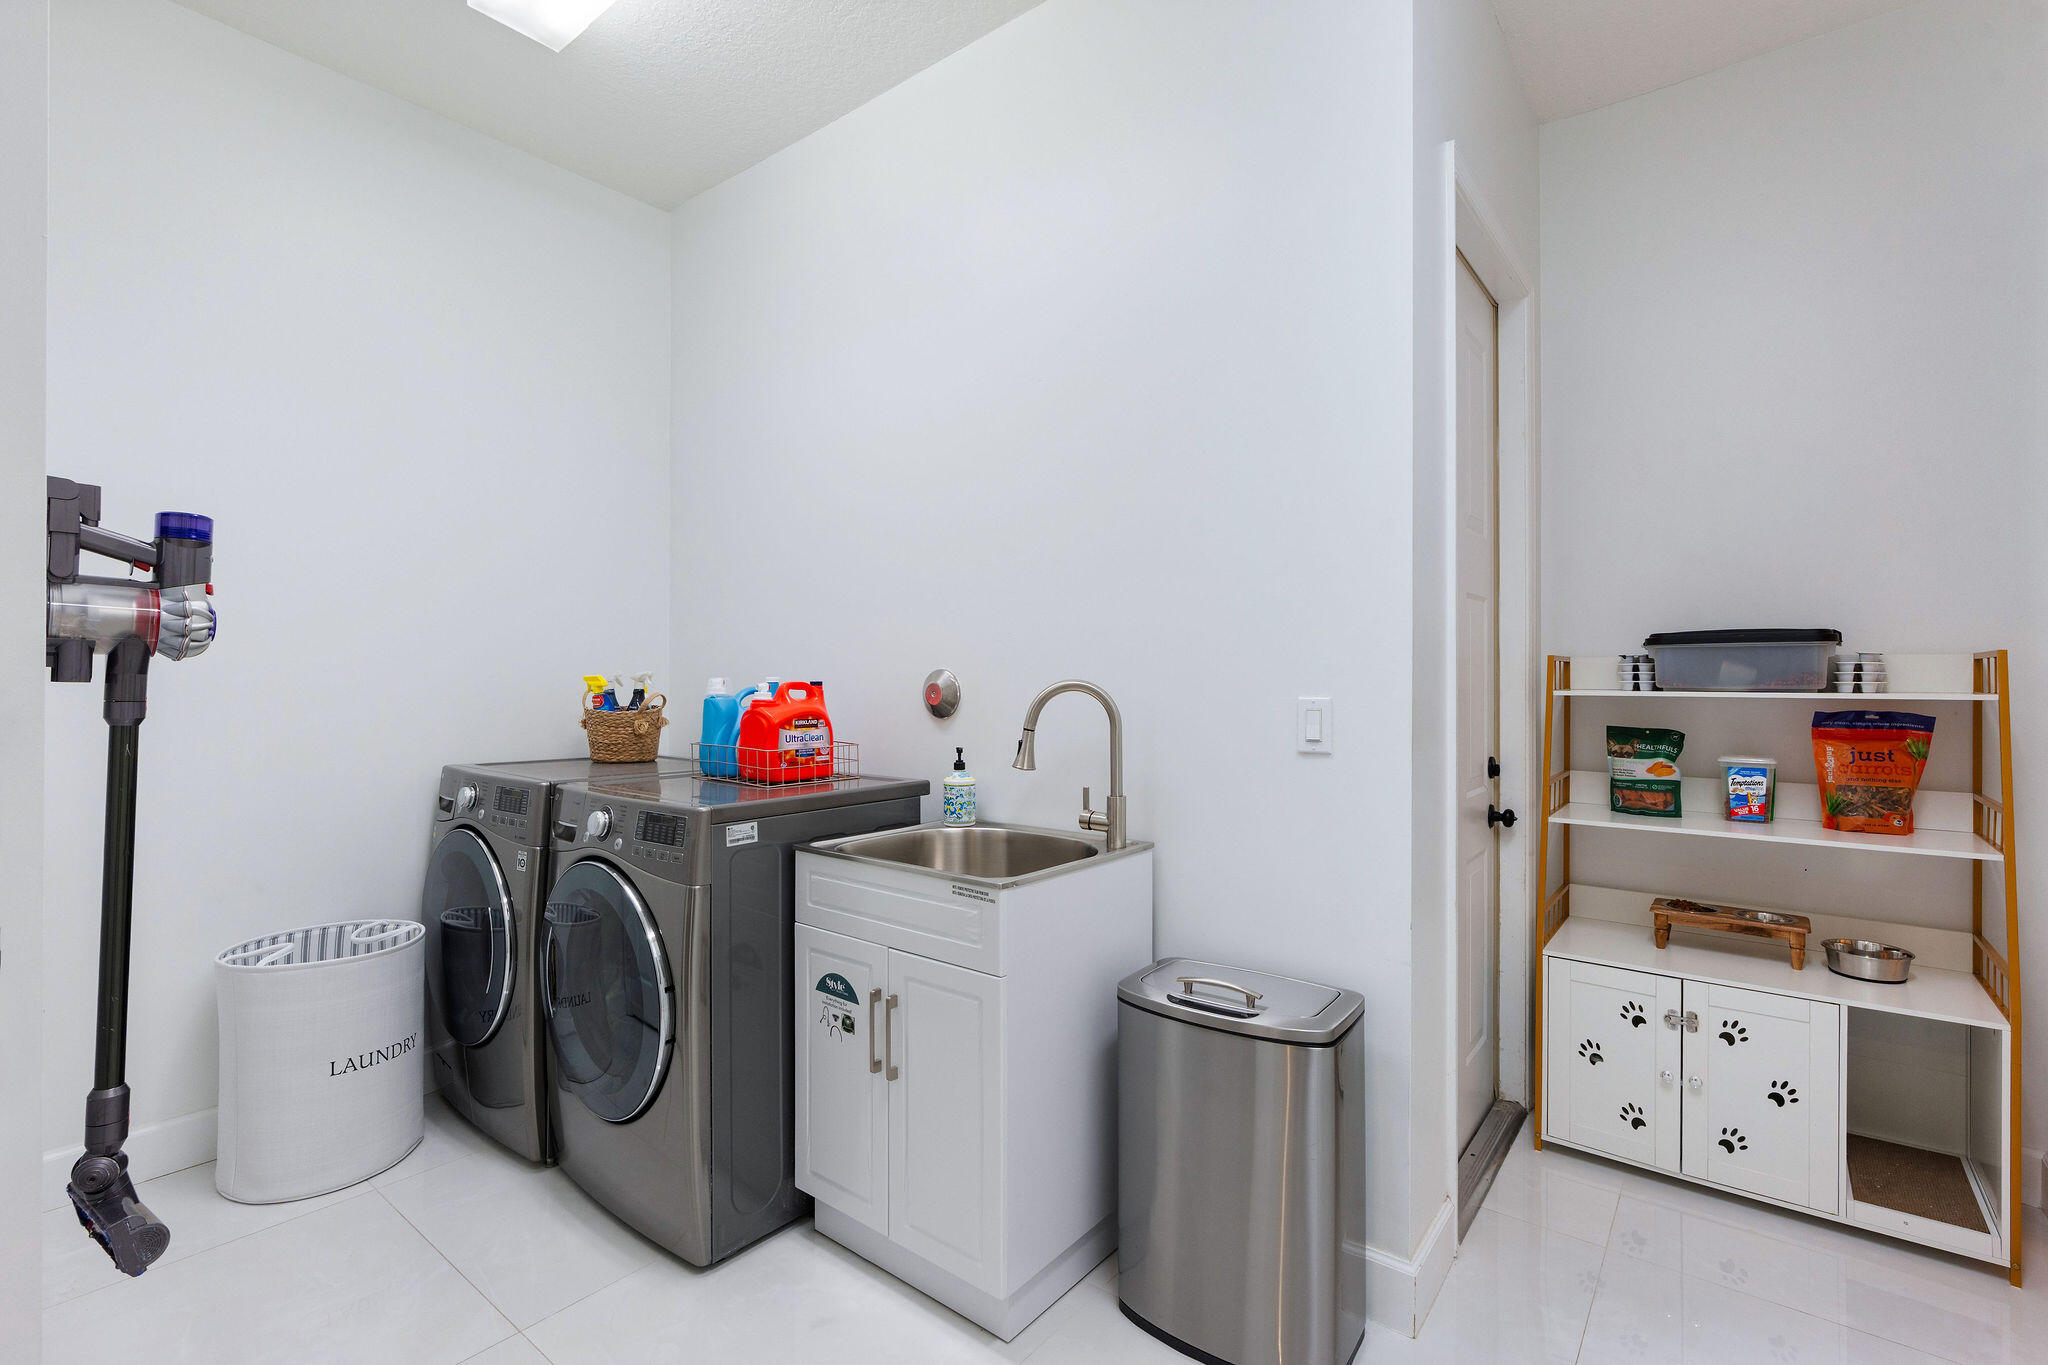
Inside, Laundry Room, Laundry Tub, Sink
Appliances
Cooktop, Dryer, Dishwasher, Electric Cooktop, Electric Range, Microwave, Oven, Refrigerator, Washer
Other Interior Features
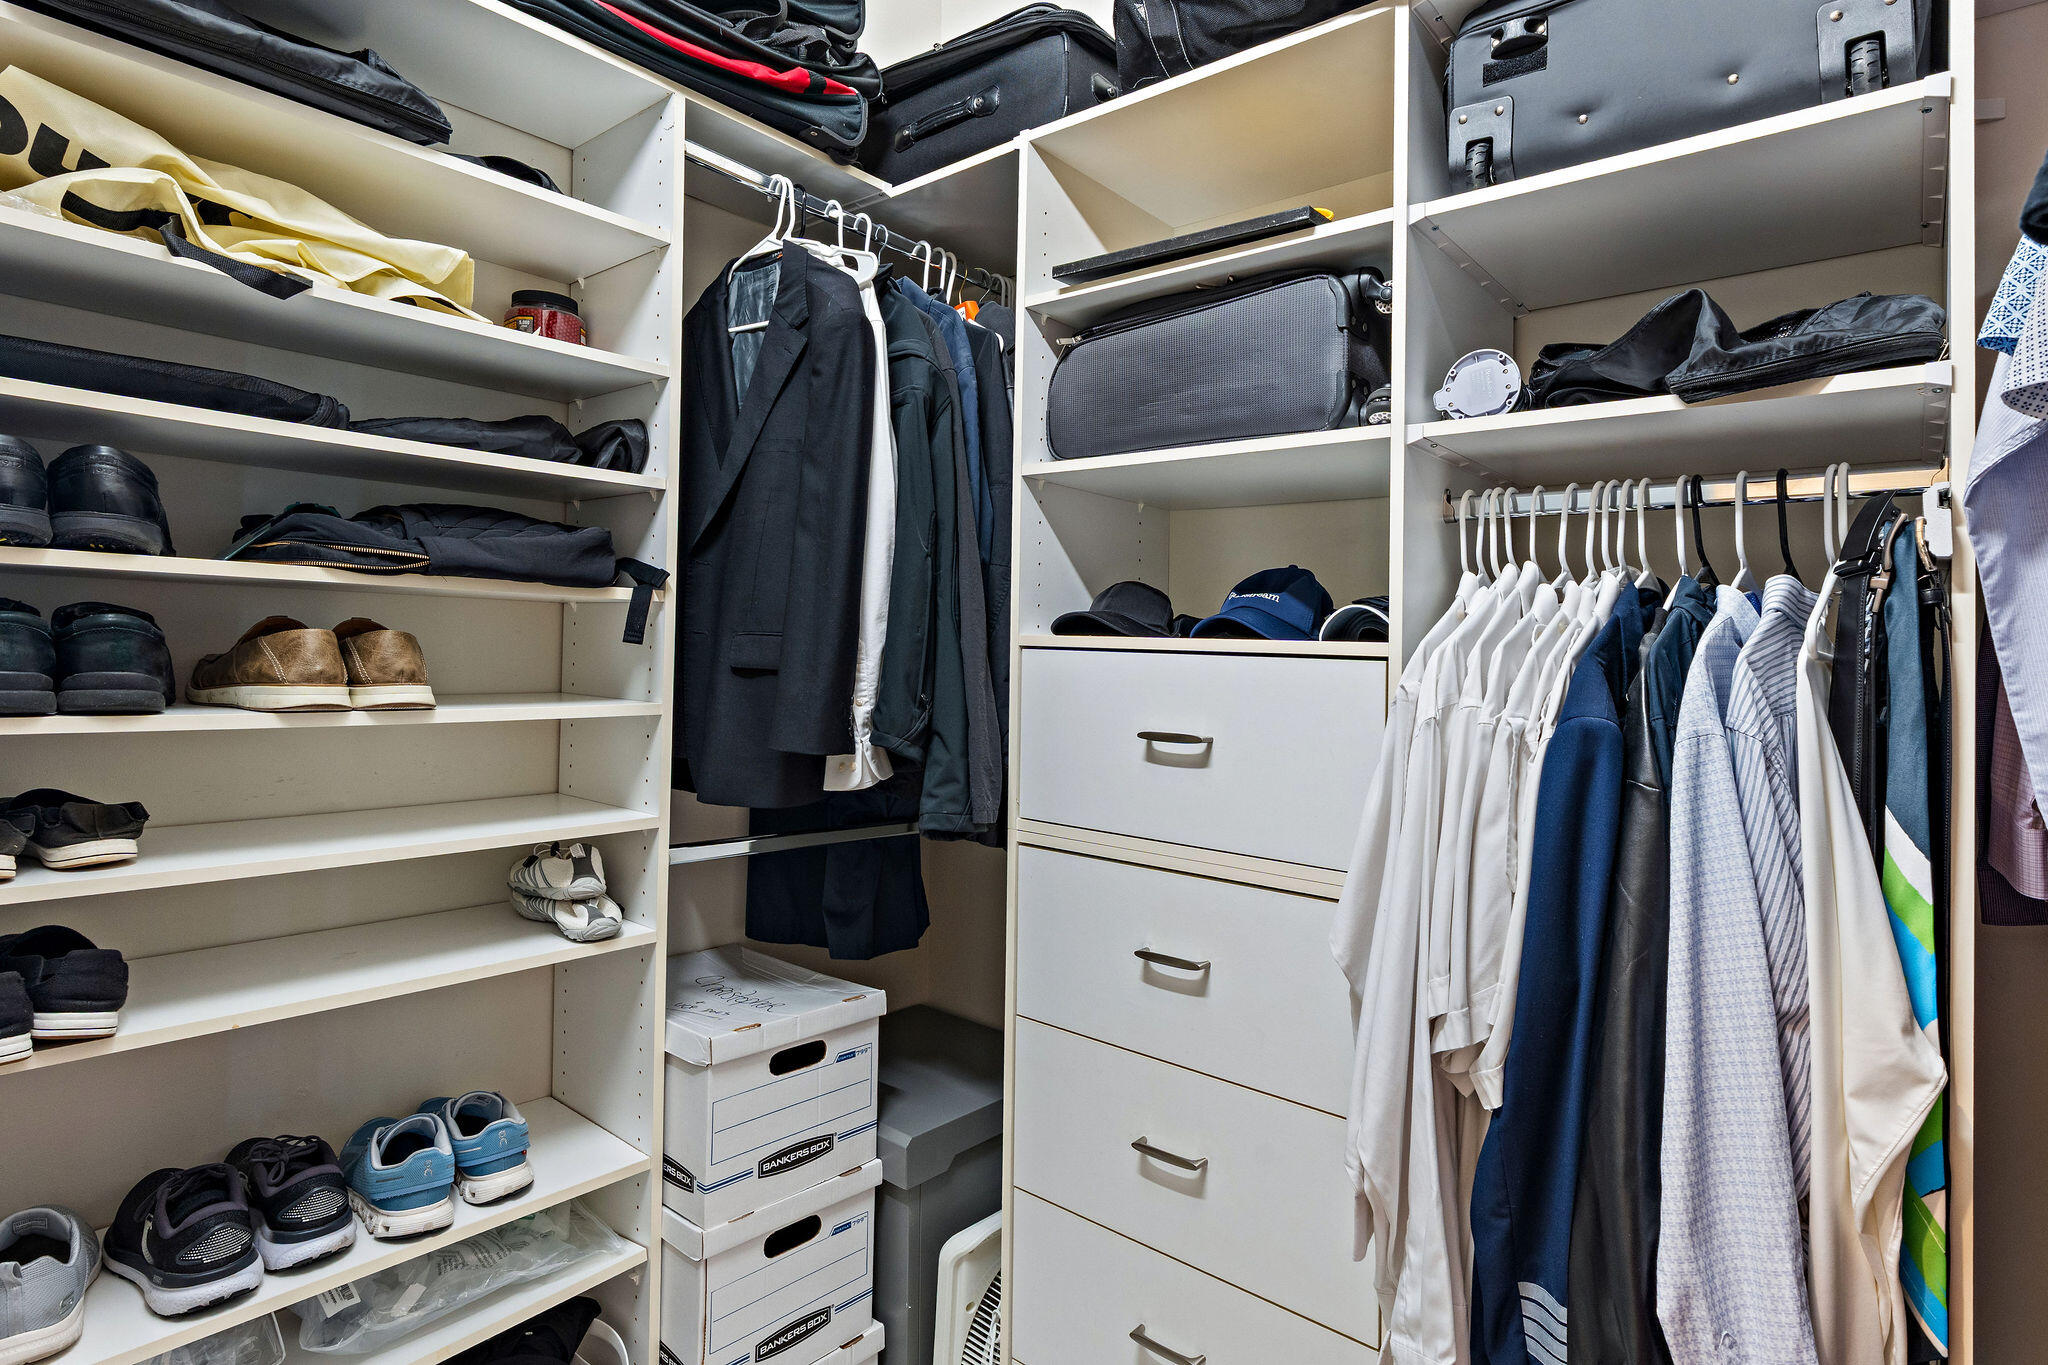
Wet Bar, Built-in Features, Dining Area, Separate/Formal Dining Room, High Ceilings, Kitchen Island, Main Level Primary, Bar, Walk-In Closet(s)
Sewer
Public Sewer
Disability Features
None
Security Features
Closed Circuit Camera(s), Gated Community, Smoke Detector(s)
Other Exterior Features
Lighting, Outdoor Living Area
Elementary School
Country Isles
Middle School
Indian Ridge
High School
Western
Sales Price
$1,950,000
Real Estate Tax
$14,536/yr
Zoning
E

Downloads

3958 SW 140TH Avenue

Schedule a Tour

I would love to help you see this beautiful home! As a full-service agent, I can help you tour. Please submit an offer, and answer questions about the buying process.
Thank you

for your interest in 3958 SW 140TH Avenue, Davie, FL 33330

3958 SW 140TH Avenue
Navigate
Davie

Explore Davie

read more
3958 SW 140TH Avenue
explore in 3d

Mortgage Calculator

Estimate your monthly mortgage payment, including the principal and interest, property taxes, and HOA. Adjust the values to generate a more accurate rate.
$0,000 Your Payment 20 15 65
$0,000 Your Payment

I'm Interested In

3958 SW 140TH Avenue

or
  • CallAlex Fernandez

    License #3399994

    (305) 409-0039
  • Follow Me On Instagram